

architectural design v
The module is a design studio that emphasizes the idea of ‘place-making for the urban communities. Students will undertake a studio-based exercise that deals with urban blocks within a dense urban environment. The two major parts of the studio are a) townscape appraisal – urban contextual study and b) responsive architectural design development. The outcome is an architectural design that is responsive to its urban character (tangible and intangible). In their preliminary design work, students engage with urban studies and strategy/concept development to develop an appropriate program and massing studies responding to the urban conditions. Subsequently, the major project involves the development of a design scheme that engages with the spirit of place and the everyday life of the urban community.
phase 1 - urban intervention


Phase 1 consisted of group work, where we conducted a site analysis of our chosen site in Bukit Bintang, and derived our own synthesis of site. Additionally, we proposed urban interventions to the area surrounding our site to counter some of the issues identified during the site analysis stage.
phase 2 - concept and manifesto
Phase 2 focused on the concept generation stage of the project. We were tasked with deriving our own synthesis of the site, which would be the basis of our learning center.


phase 3 - makan mesui culinary school


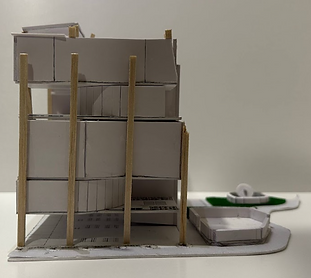
Phase 3 focused on the design and space allocation of the learning center, as well as the urban plaza design.
reflection
This semester challenged me to think about architecture beyond the design of a building and understand how it can respond to the existing conditions of an urban environment. Beginning with the urban interventions, it allowed me to study the site at a much larger scale, looking at pedestrian movement, existing activities, climate, surrounding buildings and the different communities that use the area. This became an important foundation for the culinary school, as the project developed from what was already happening on the site rather than treating the site as an empty space.
One of the most important parts of the project for me was understanding how existing informal activities could become part of the architecture. The warung stalls were initially seen as an issue because of their informal and unregulated condition, but they eventually became an opportunity to retain an important part of the site's identity. Integrating them into the building allowed the project to provide better facilities for hygiene, food preparation and waste management while maintaining their relationship with the public. This also strengthened the purpose of the culinary school, where food becomes a way of connecting education, culture and the surrounding community.
The project also pushed me to develop my understanding of structure and technical design. Designing with a steel structural system required me to consider how the H-columns, I-beams, open-web joists, façade systems and building services worked together rather than designing the form independently from its construction.
One of the main struggles I faced during this semester was concept generation, as deriving a synthesis from the site proved to be a bit difficult. The difficulty arose because I was focusing on one aspect of the site analysis at a time, be it the history or the community of Bukit Bintang. Upon considering all the factors as a whole, and identifying the target demographic of the building, I concluded that a culinary school would be the best option.
Overall, this project aided me in understanding how important facade design and the integration of the urban plaza into the building was, as it was an integral part of how users interact with the building.